Design Philosophy
The residence is conceived as a study of spatial hierarchy, material continuity, and experiential living, where every space is designed not as an isolated room but as part of a carefully choreographed architectural journey. The project explores the relationship between openness and intimacy, balancing formality with warmth through proportion, material expression, and the orchestration of light.
Rather than relying on decorative excess, the design celebrates clarity of form, refined detailing, tactile materiality, and restrained luxury, creating an environment that feels timeless, sophisticated, and deeply connected to everyday living.
The interior language is guided by the principle that architecture should reveal itself gradually. Each transition unfolds through framed views, shifting scales, changing ceiling planes, layered lighting, and material transitions, allowing occupants to experience the home as a sequence rather than a collection of enclosed spaces.
Spatial Planning
The planning strategy is organized around a clear gradient of privacy. Public functions occupy the front of the residence, gradually transitioning into semi-private family spaces before culminating in intimate personal zones.
Visual permeability between interconnected spaces establishes openness while preserving the identity of each program. Instead of rigid separations, the planning employs subtle architectural devices such as volume, proportion, furniture composition, lighting hierarchy, and material articulation to define individual zones.
The circulation remains intuitive and uninterrupted, enabling visual continuity without compromising spatial hierarchy.
Arrival Experience
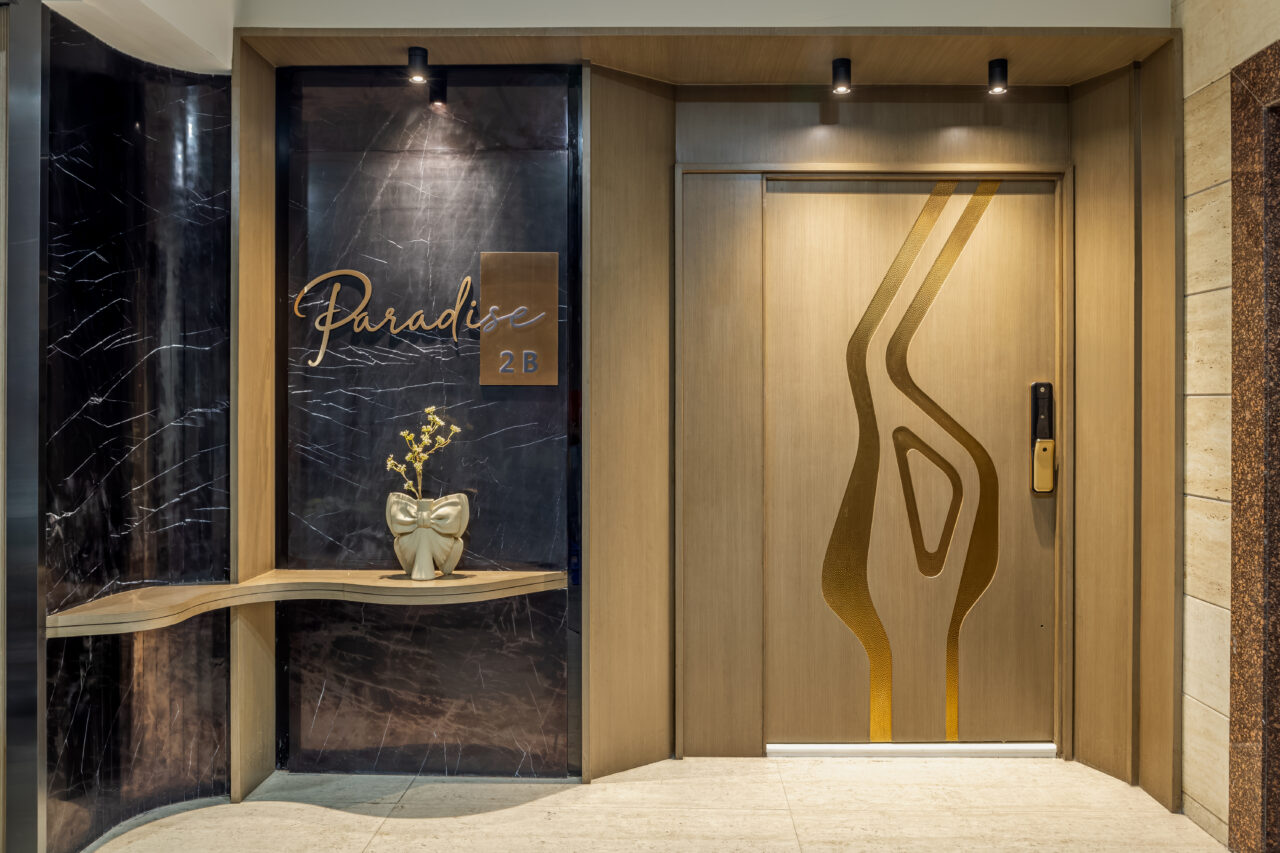
The entrance is conceived as an architectural threshold rather than a point of access. The main door establishes the first tactile interaction with the residence while introducing the project’s material vocabulary.
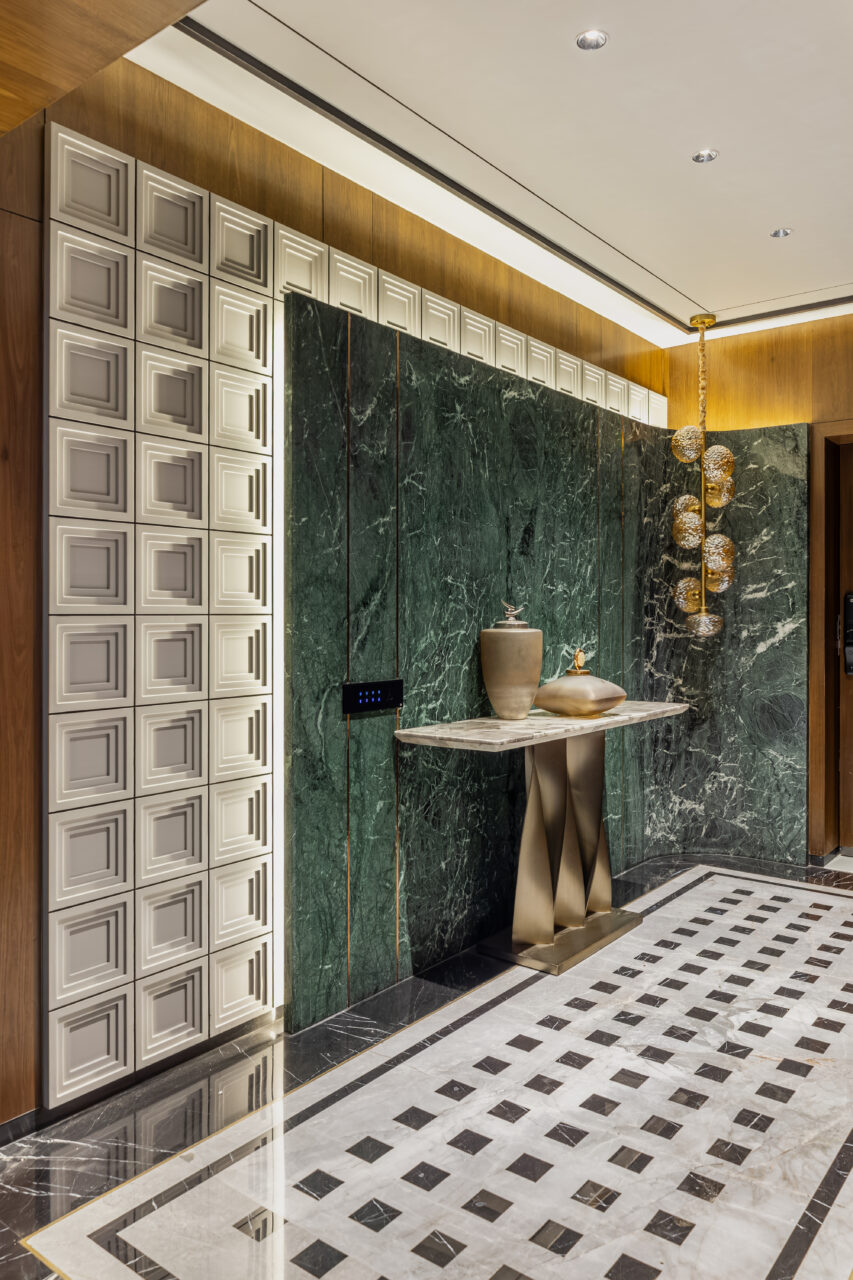
The foyer functions as a transitional volume that compresses and subsequently releases the spatial experience, carefully controlling the revelation of the interiors. This deliberate sequencing creates anticipation before unfolding into the formal living environment.
The arrival sequence reinforces notions of permanence, elegance, and hospitality through controlled perspectives and balanced proportions.
Formal Living
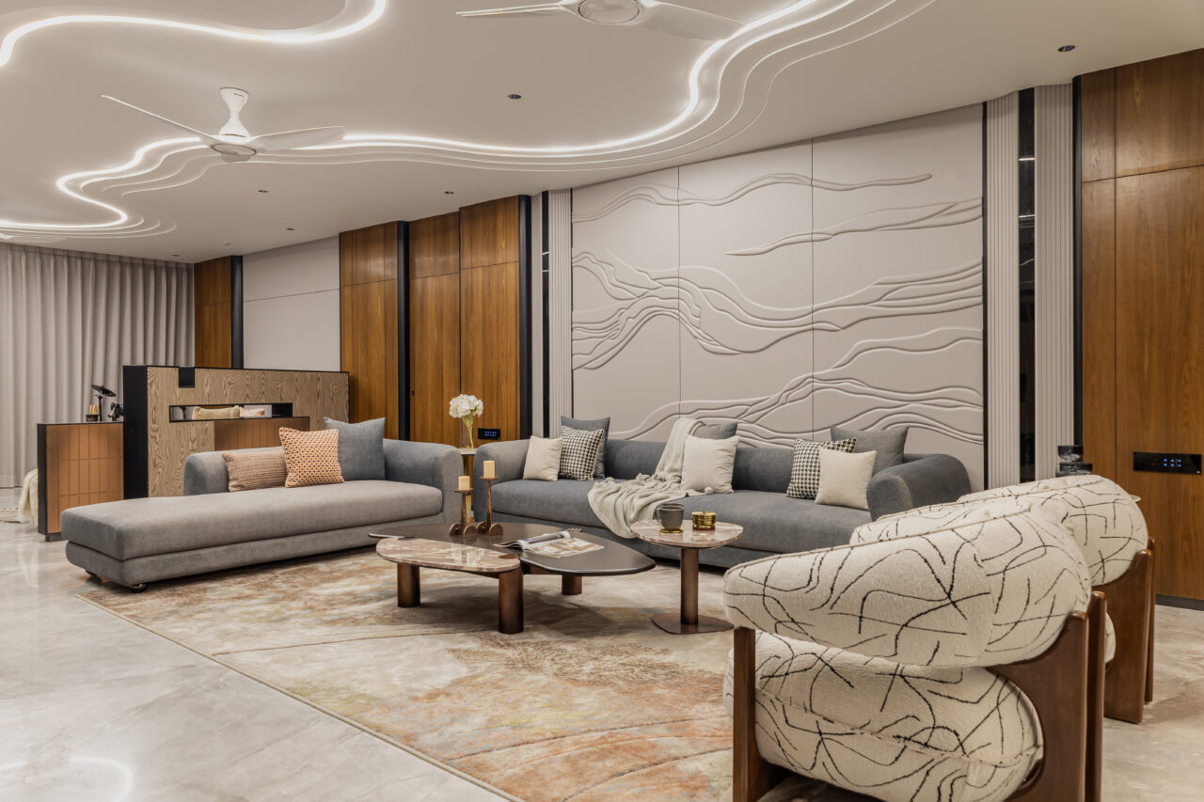
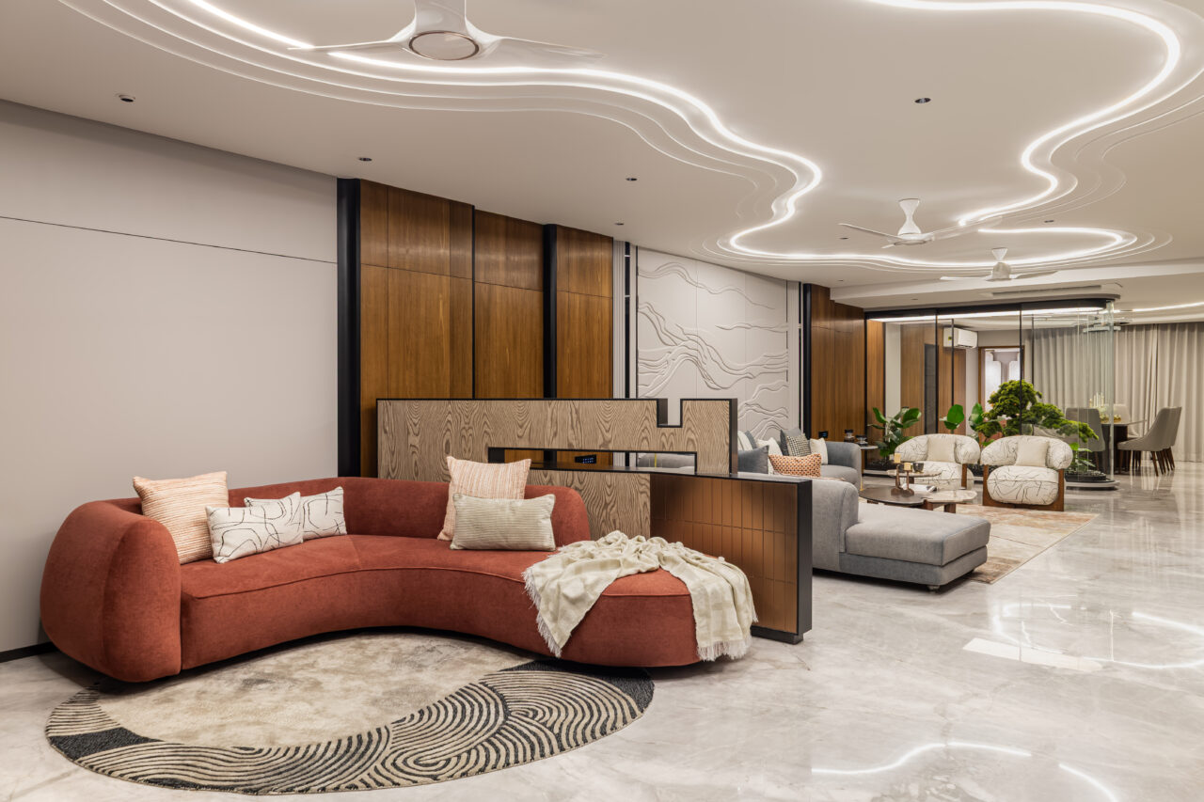
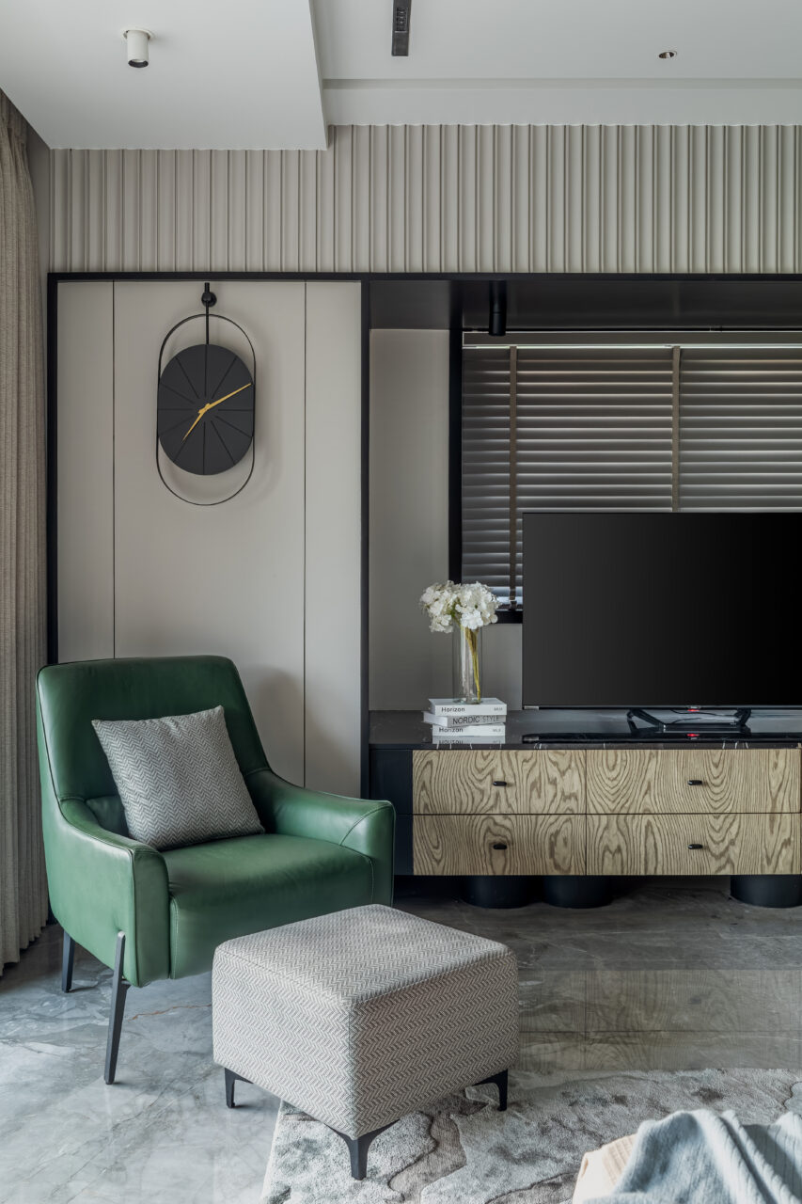
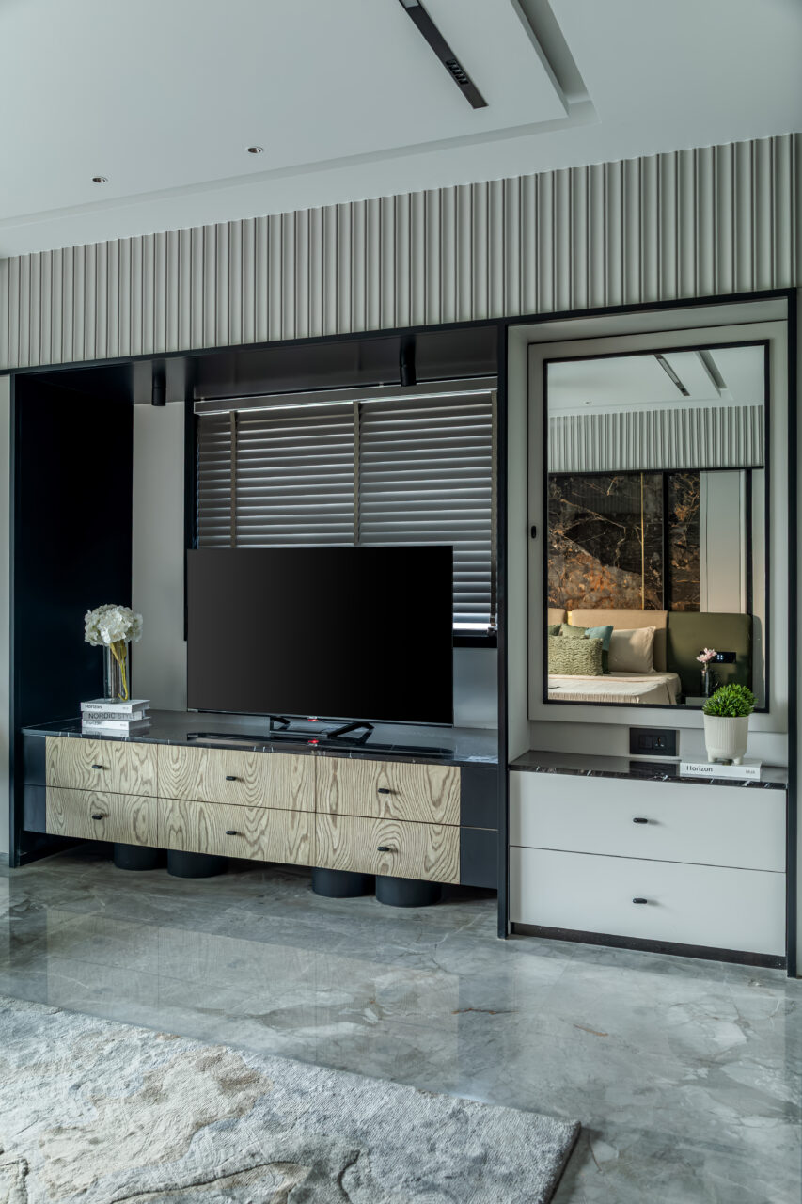
The formal living space is designed as the residence’s representational volume, where architectural composition takes precedence over decoration.
Clean geometries, disciplined material selection, and carefully composed furniture establish a calm visual order. Architectural surfaces become the primary expression, allowing texture, light, and proportion to define the atmosphere.
The room maintains visual connectivity with adjoining spaces while preserving its own identity through spatial framing and subtle shifts in scale.
Family Living
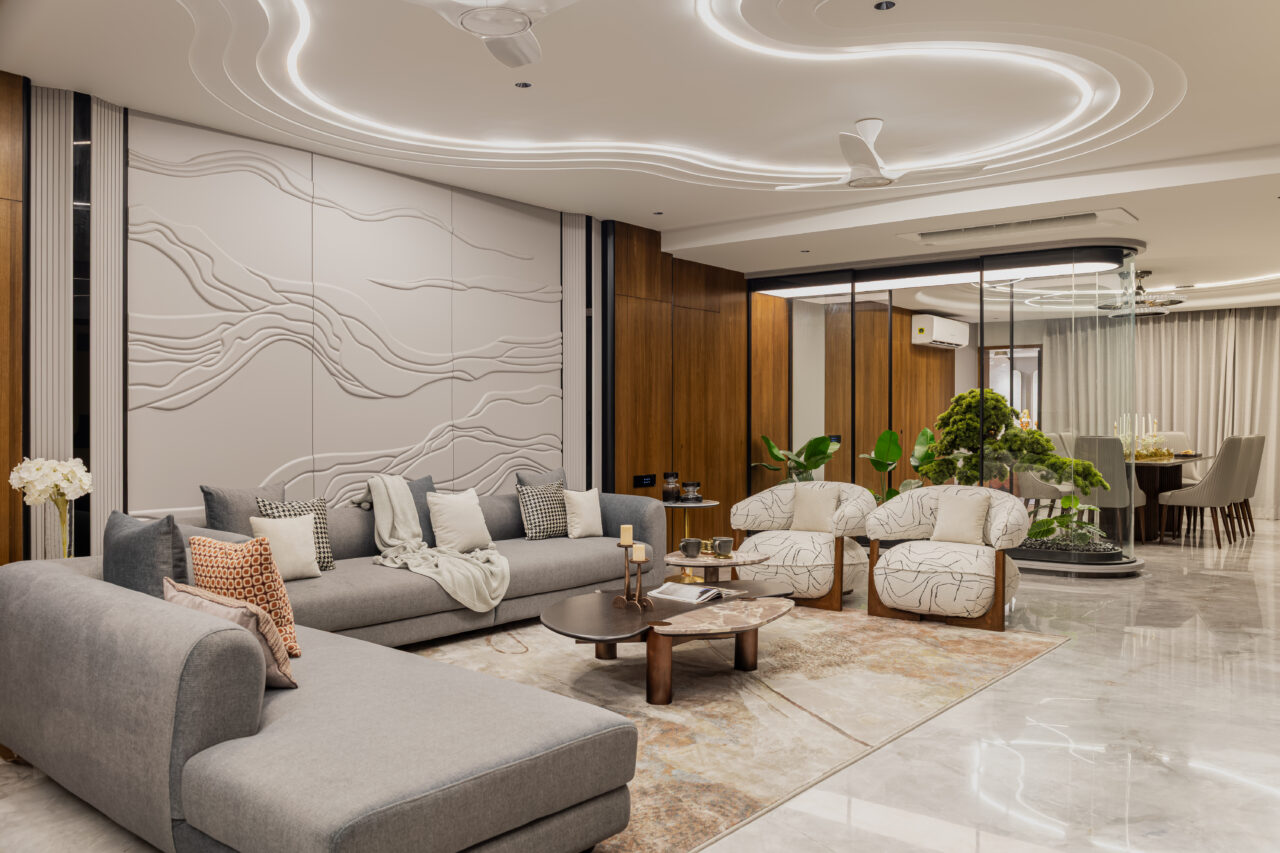
The family lounge transitions from ceremonial to experiential.
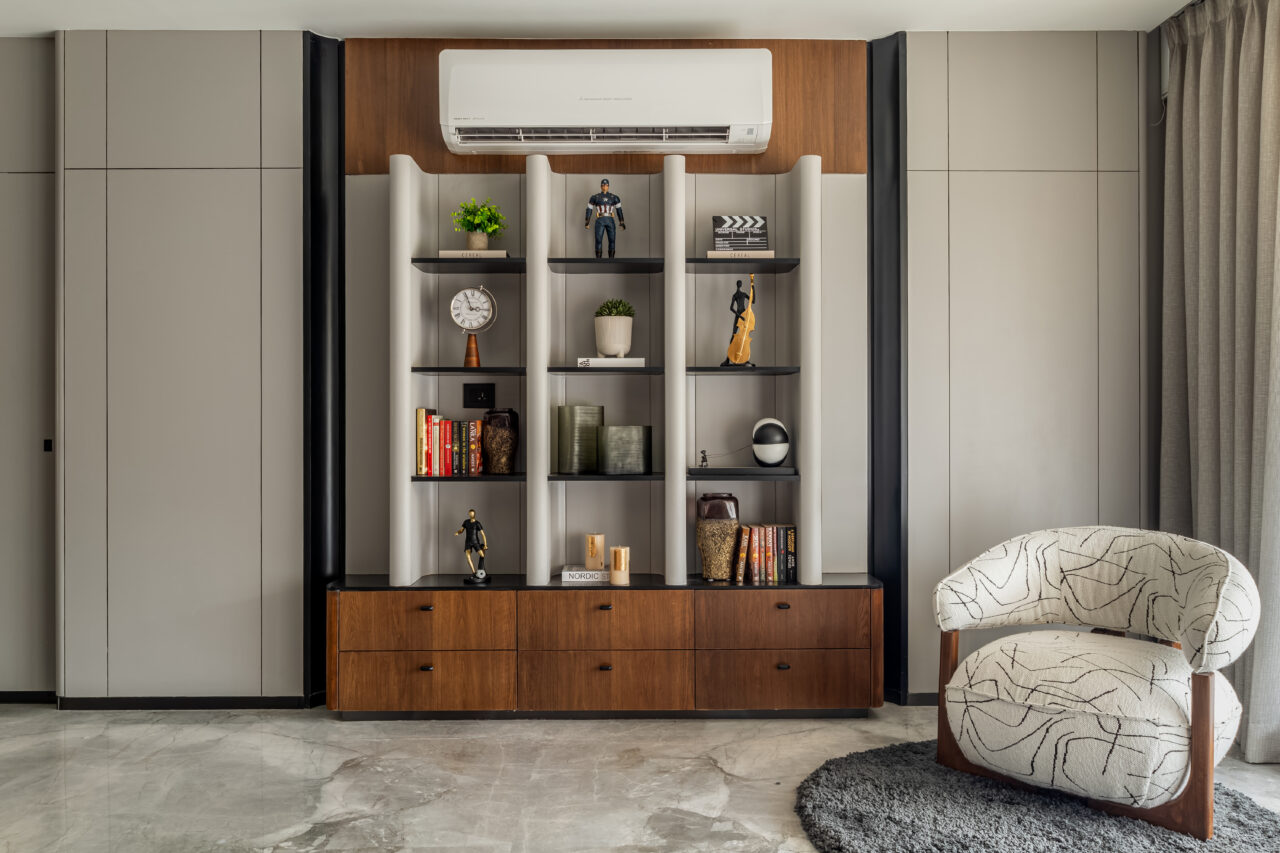
The spatial language becomes softer, encouraging interaction and informal living without losing architectural refinement. Layered seating arrangements, balanced lighting, and controlled visual openness transform the area into the social nucleus of the residence.
The emphasis shifts from representation to comfort, allowing architecture to support everyday rituals while maintaining compositional discipline.
Dining Space
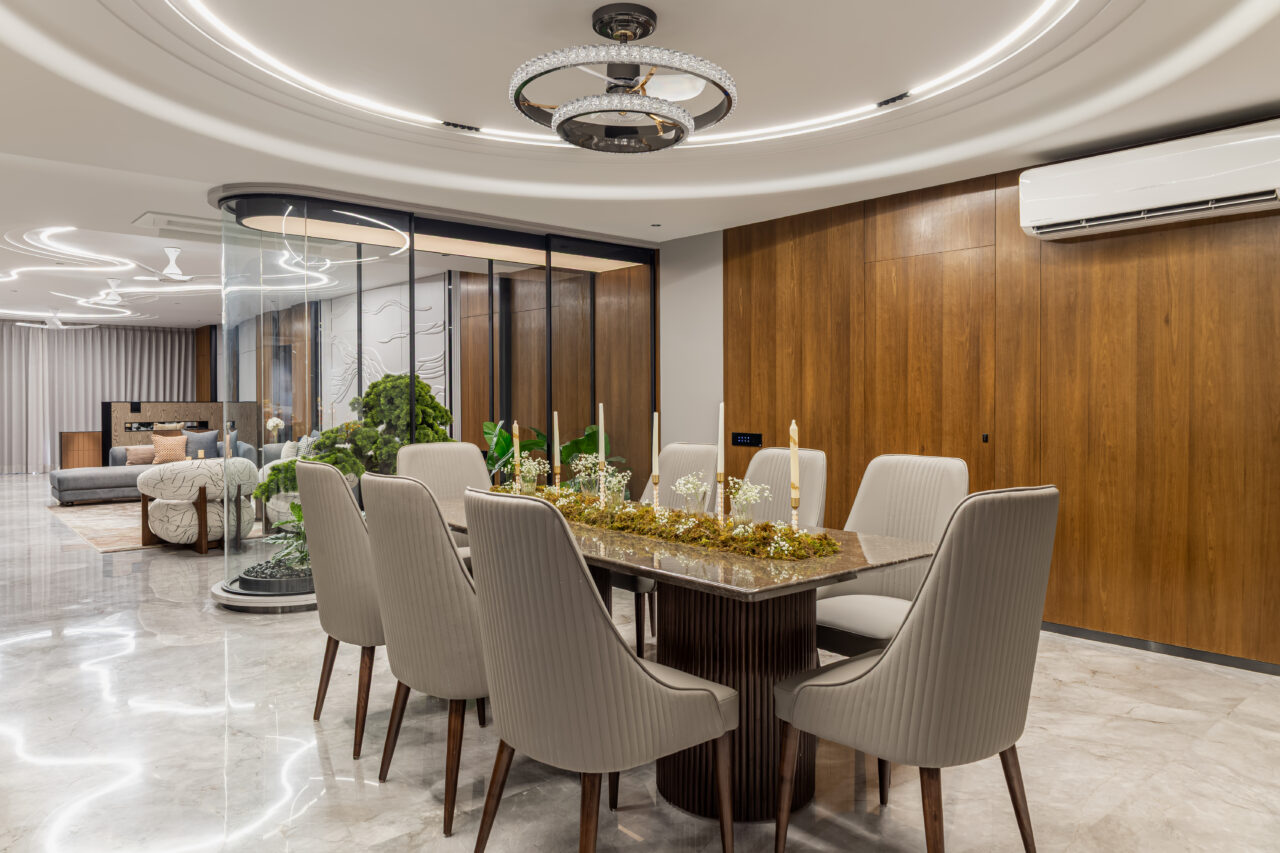
The dining area acts as an intermediary node connecting multiple functions within the residence.
Rather than functioning as a separate room, it becomes an integrated social volume where visual continuity reinforces family interaction. The dining composition is anchored through feature lighting and carefully calibrated furniture proportions, allowing the space to remain visually prominent while maintaining overall spatial harmony.
The dialogue between adjoining spaces creates a continuous architectural experience rather than isolated functional compartments.
Kitchen
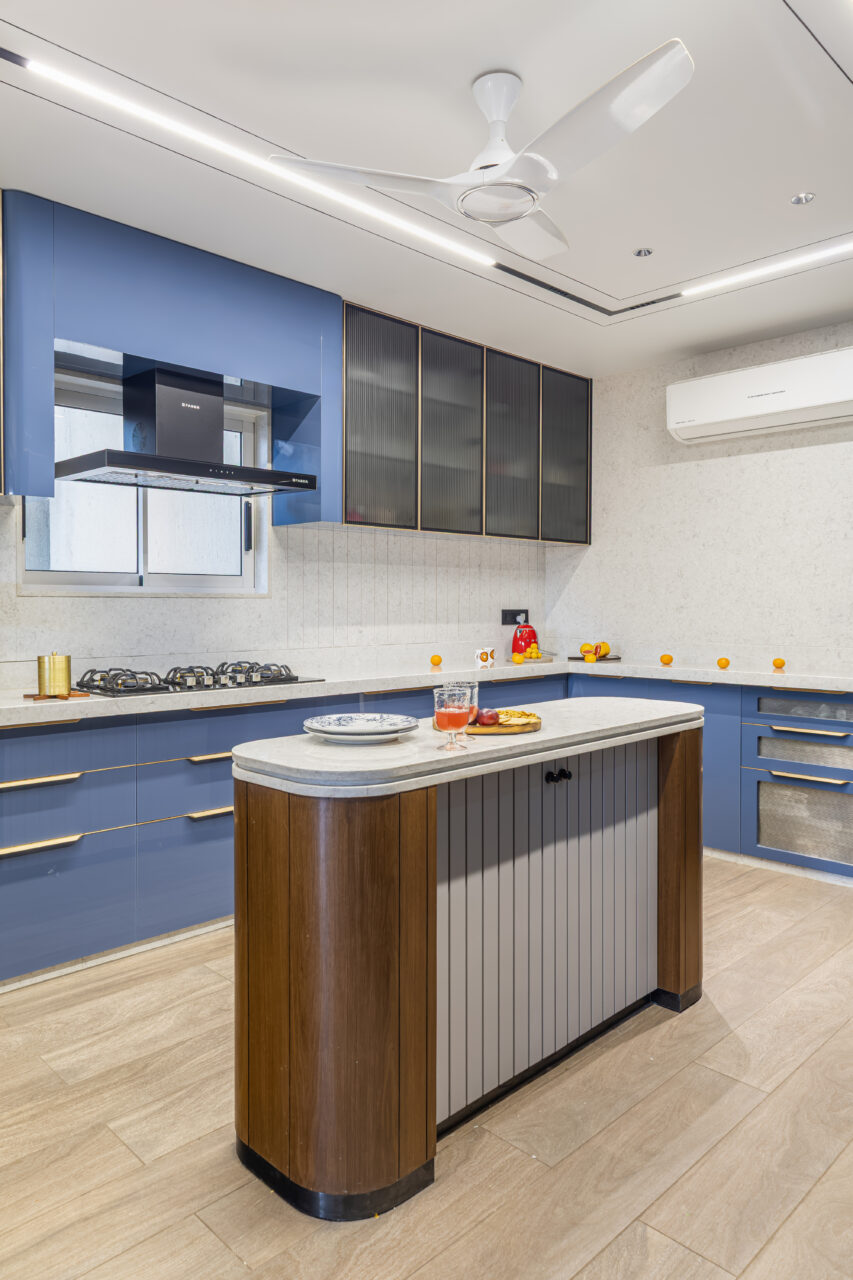
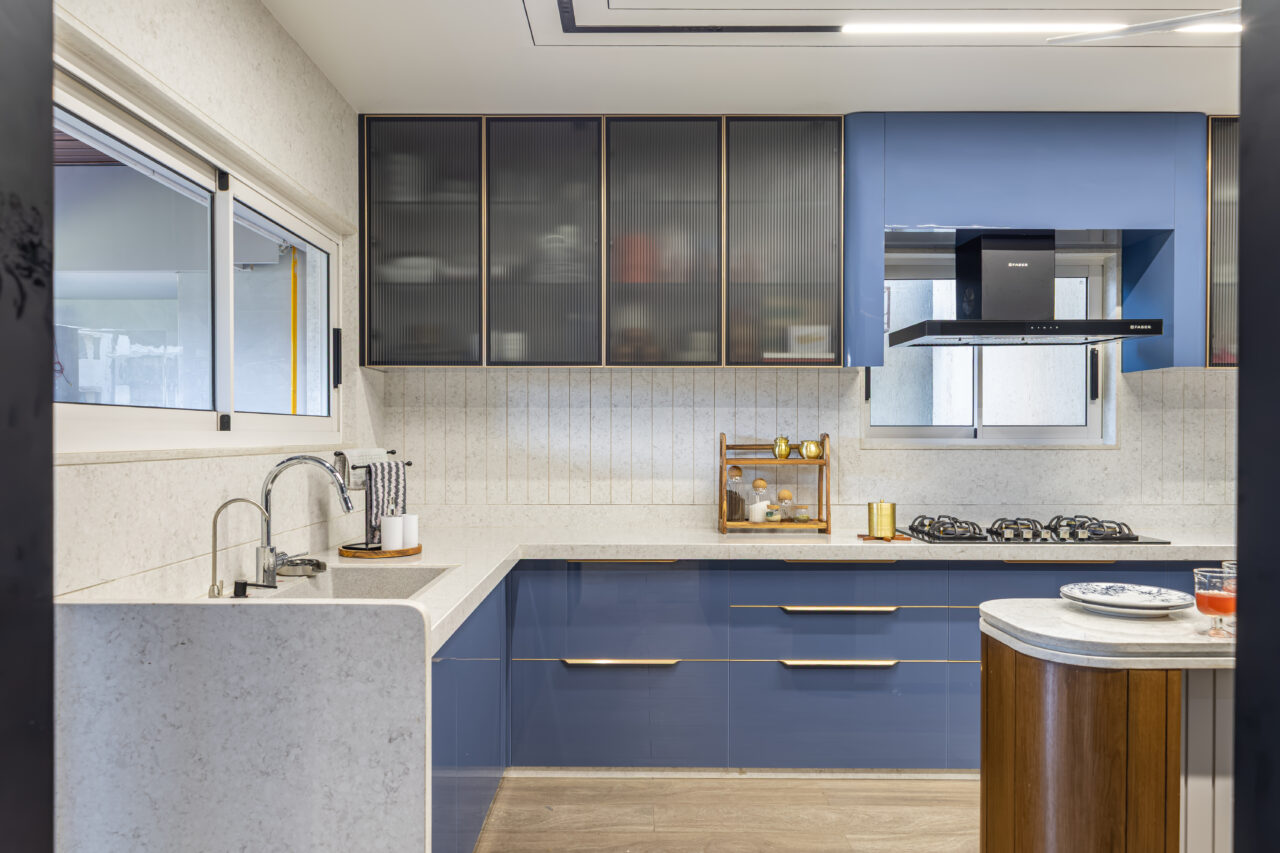
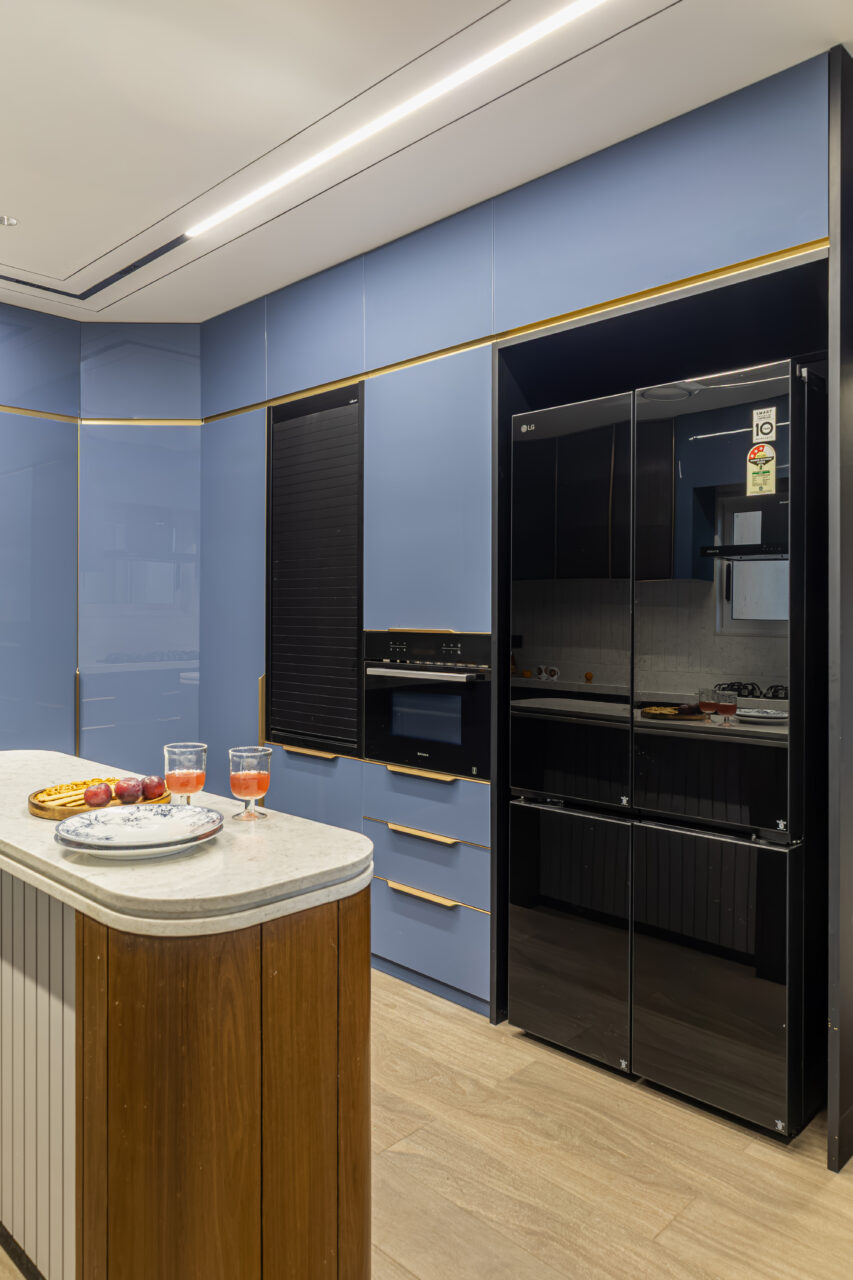
The kitchen embodies the principle that functionality should evolve naturally into aesthetics.
The planning prioritizes workflow efficiency, ergonomic circulation, and integrated storage while maintaining visual minimalism. Cabinetry is treated as architectural mass rather than furniture, creating uninterrupted planes and a coherent material composition.
The restrained detailing minimizes visual clutter, allowing precision, alignment, and proportion to become the defining design elements.
Master Bedroom
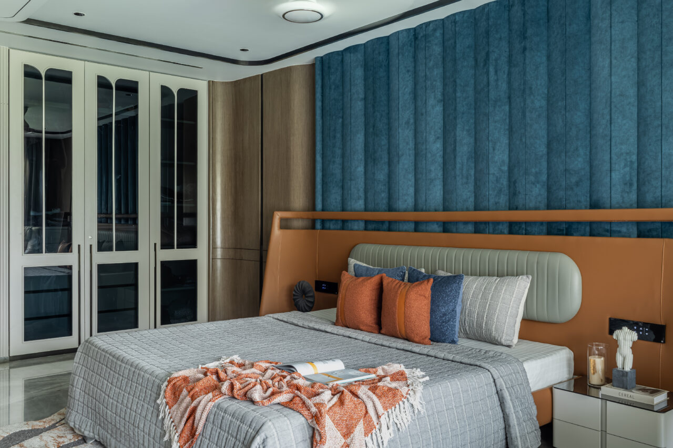
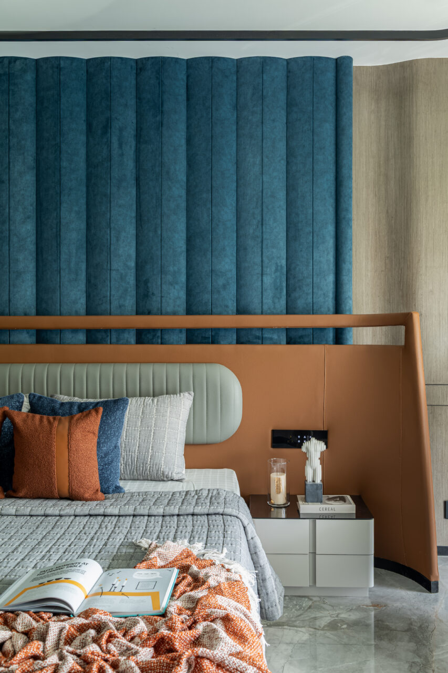
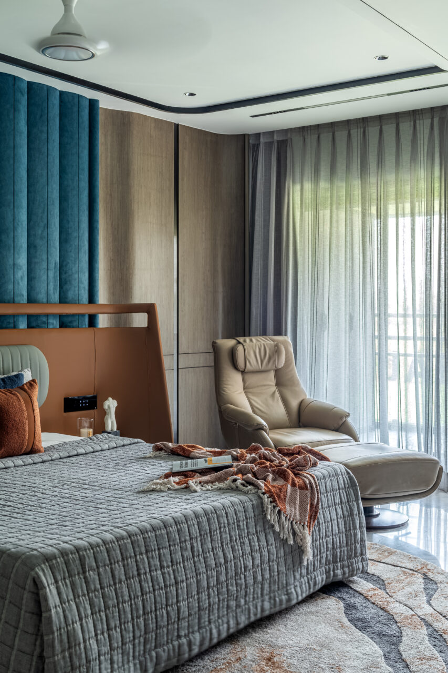
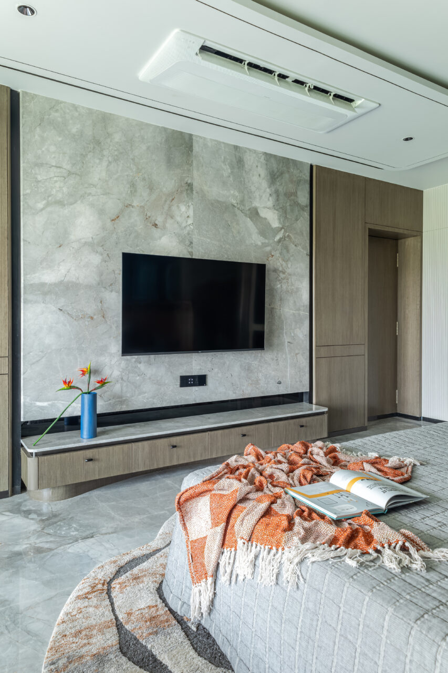
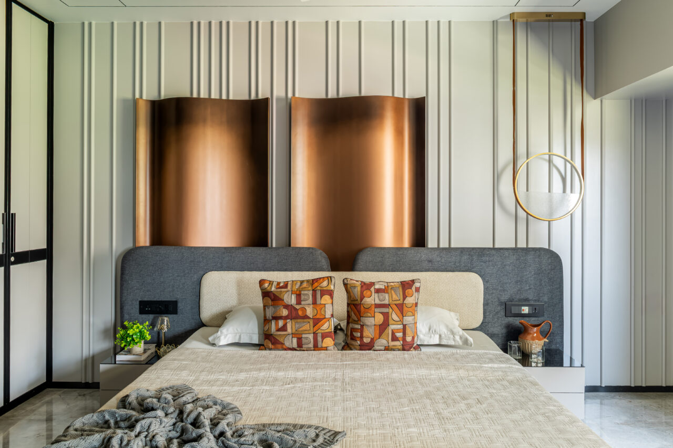
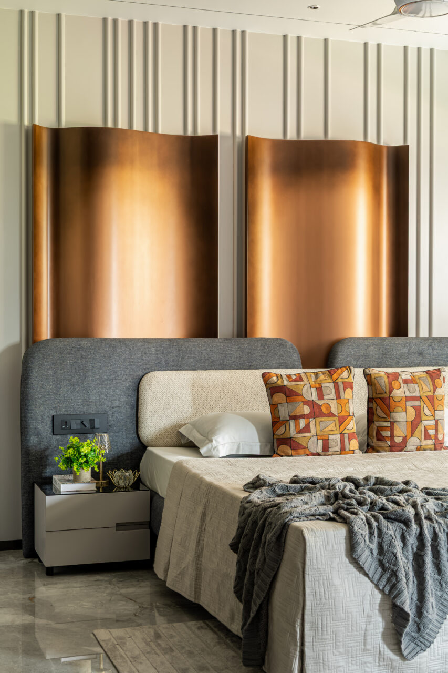
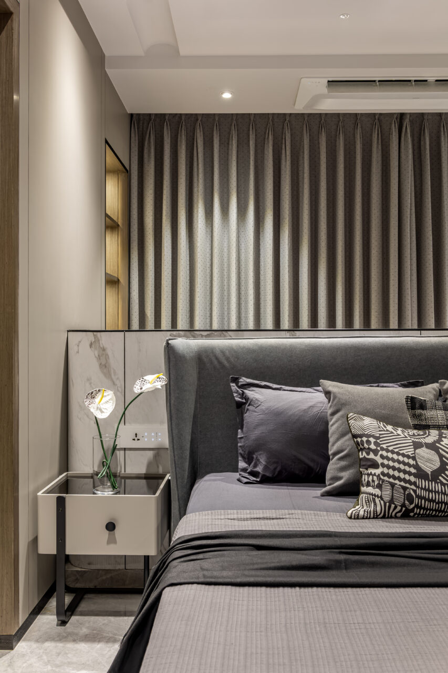
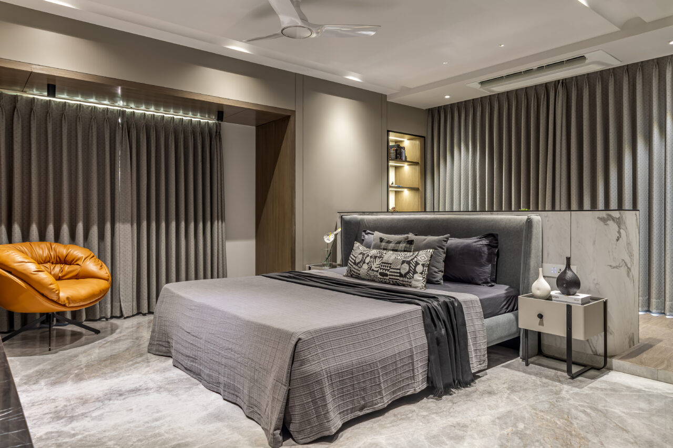
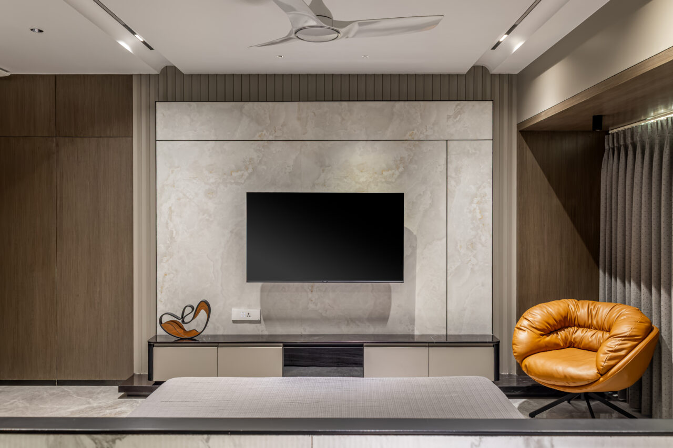
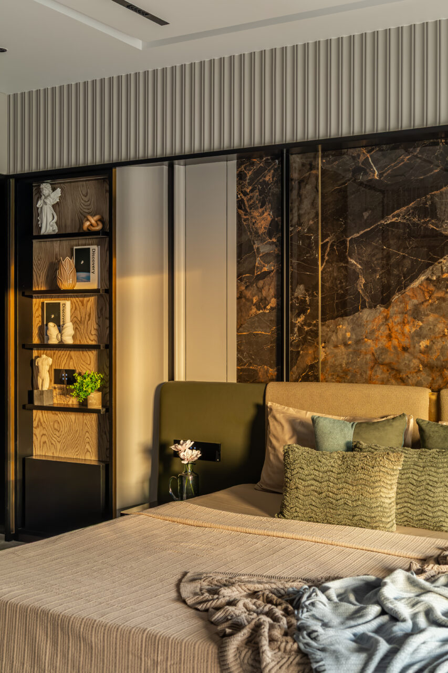
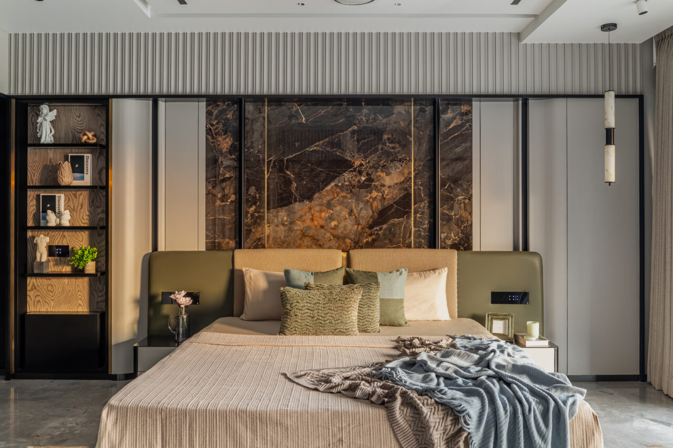
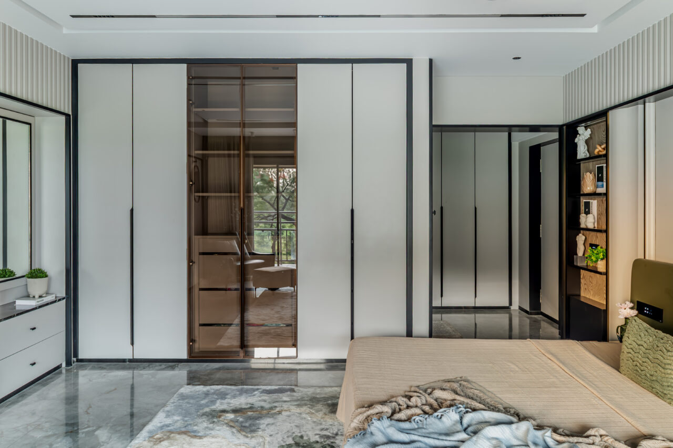
The master suite is envisioned as a retreat characterized by calmness, privacy, and tactile richness.
Material layering replaces ornamentation, creating depth through texture rather than excessive visual complexity. Soft transitions between surfaces, balanced lighting, and carefully proportioned furniture establish an environment that feels intimate yet sophisticated.
The overall composition encourages stillness while reflecting a refined residential character.
Parents’ Bedroom
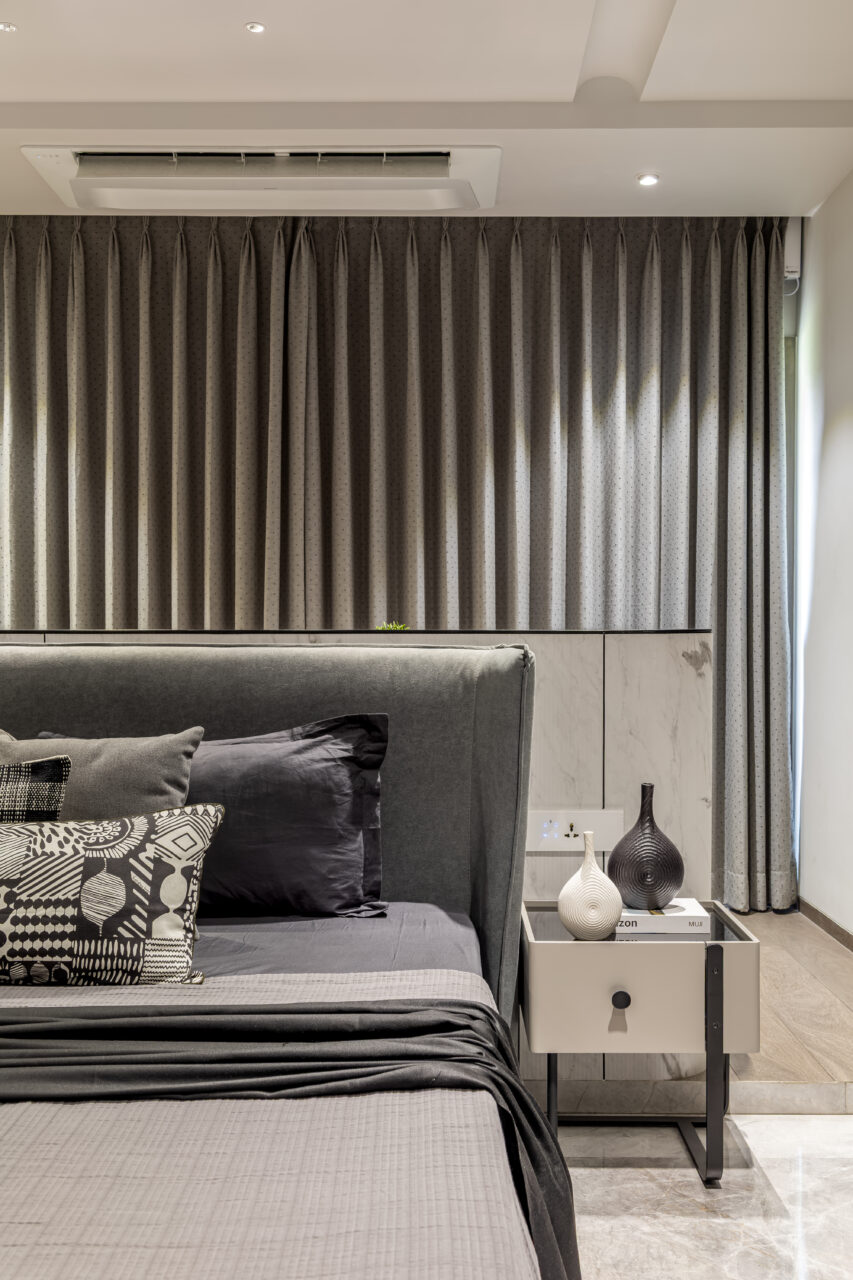
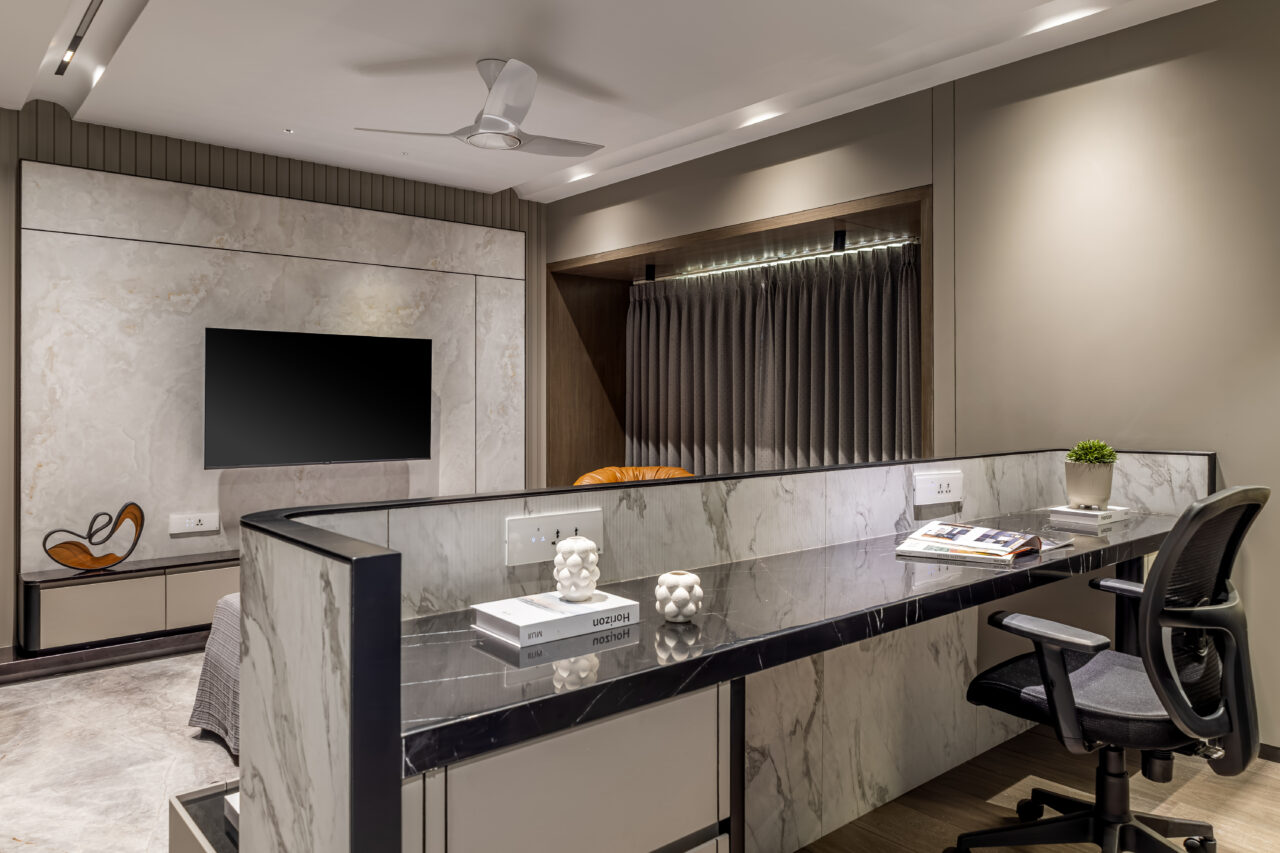
The parents’ bedroom adopts a quieter architectural language rooted in familiarity and comfort.
The spatial composition avoids unnecessary visual complexity, allowing balanced proportions and warm material tones to define the atmosphere. Functional planning remains uncompromised while every design decision contributes toward ease of use, longevity, and understated elegance.
The resulting environment feels timeless rather than trend-driven.
Son’s Bedroom
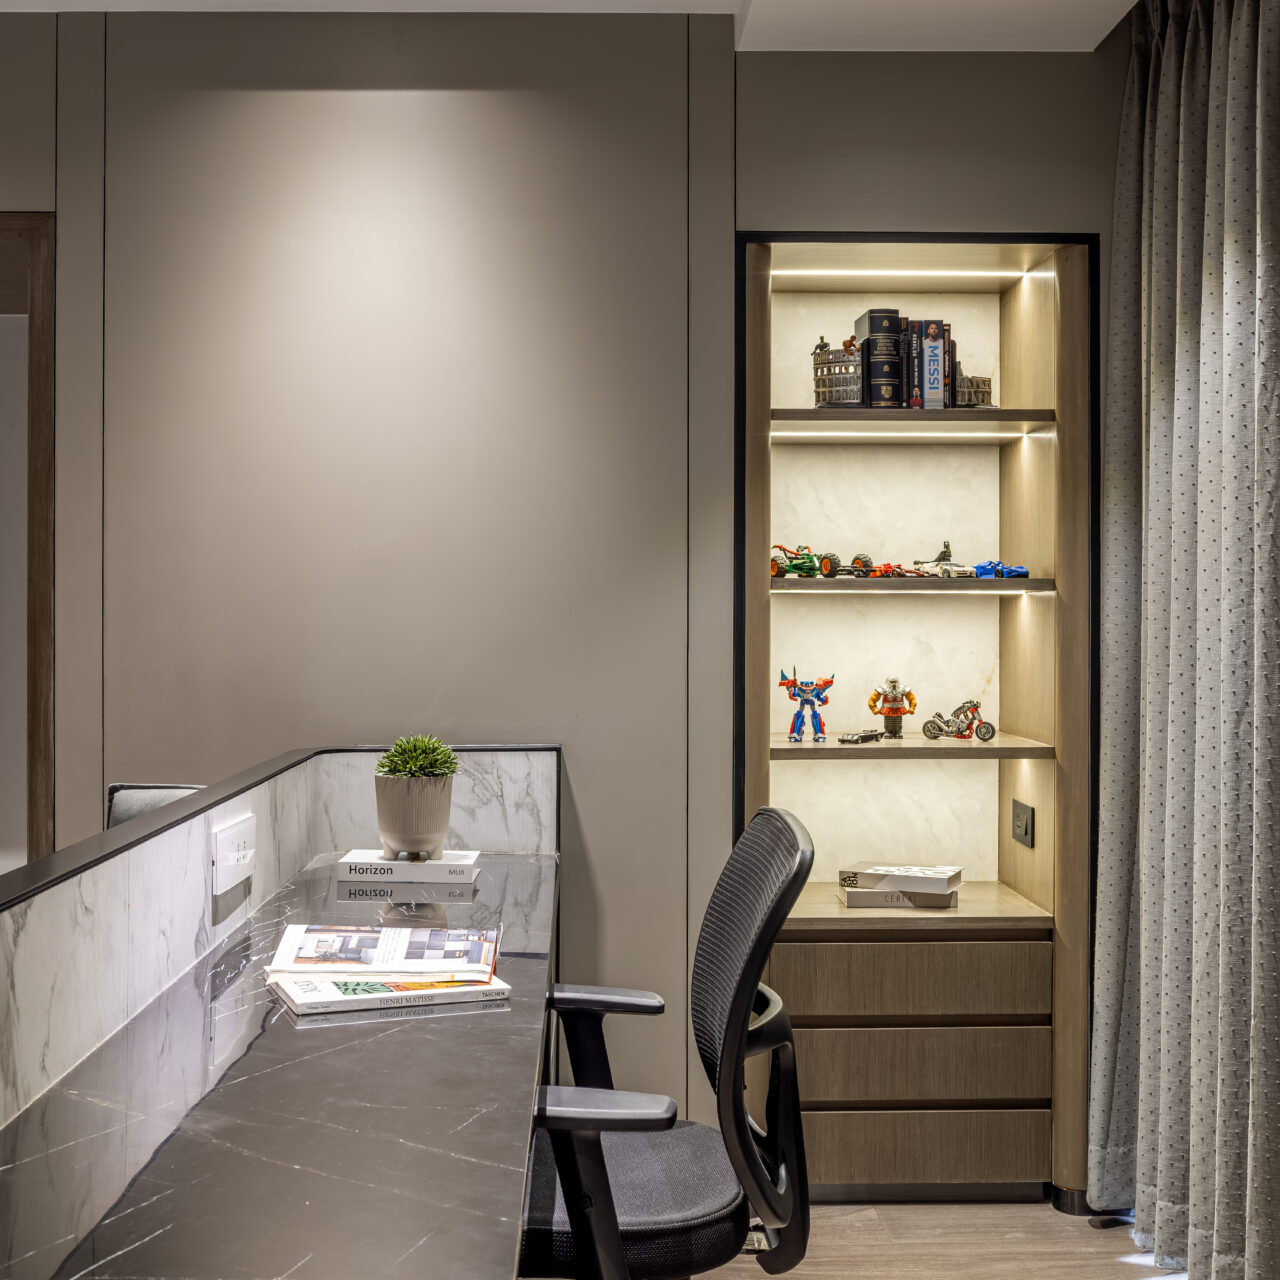
The son’s bedroom introduces a more contemporary expression while remaining integrated within the overall architectural language of the residence.
The design balances individuality with coherence, allowing subtle shifts in colour, texture, and detailing to create a youthful identity without disrupting the visual continuity established throughout the home.
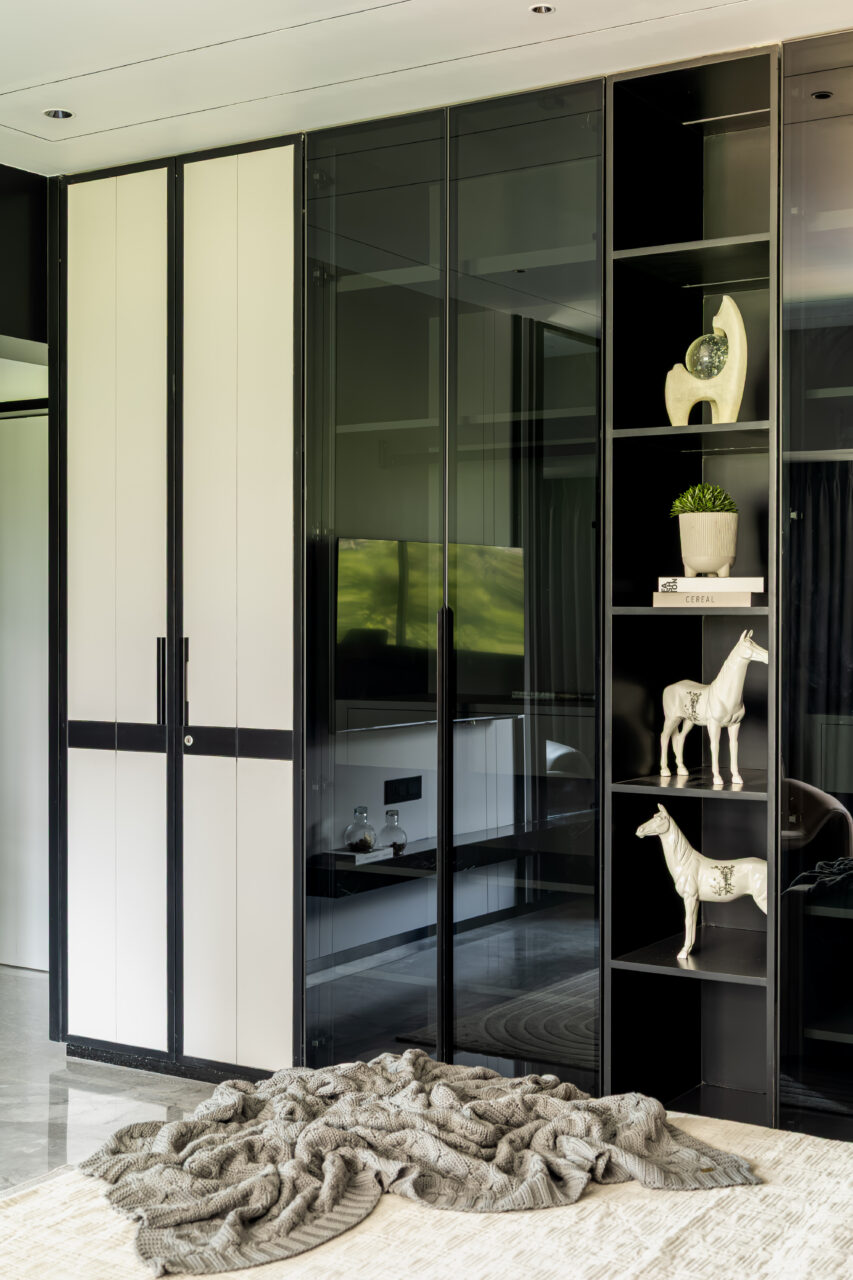
Integrated storage, clean lines, and flexible planning reinforce both functionality and adaptability.
Guest Bedroom
The guest suite is designed around universal comfort and understated refinement.
A restrained material palette, balanced lighting hierarchy, and uncomplicated spatial organization create a welcoming environment that accommodates diverse occupants while maintaining consistency with the residence’s design language.
The room reflects hospitality through simplicity rather than ornamentation.
Mandir
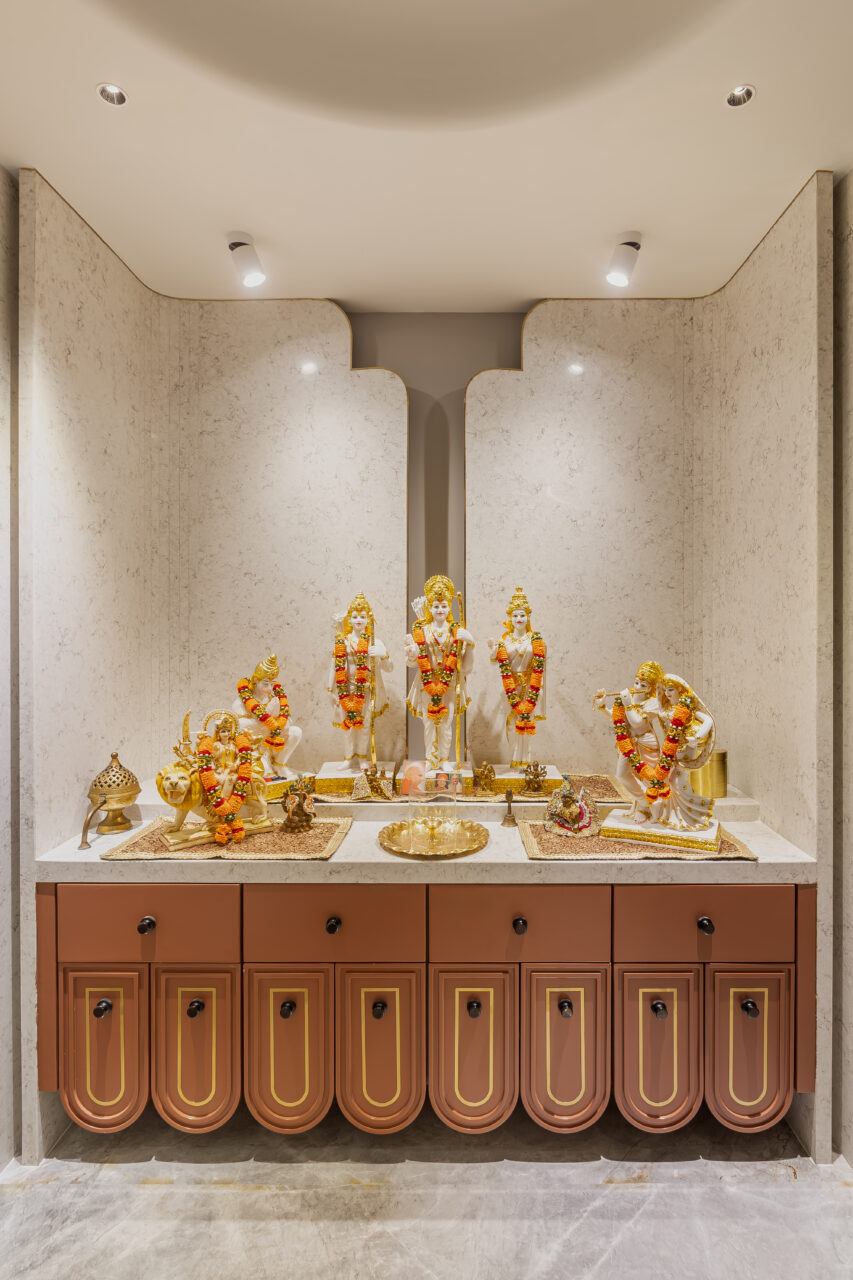
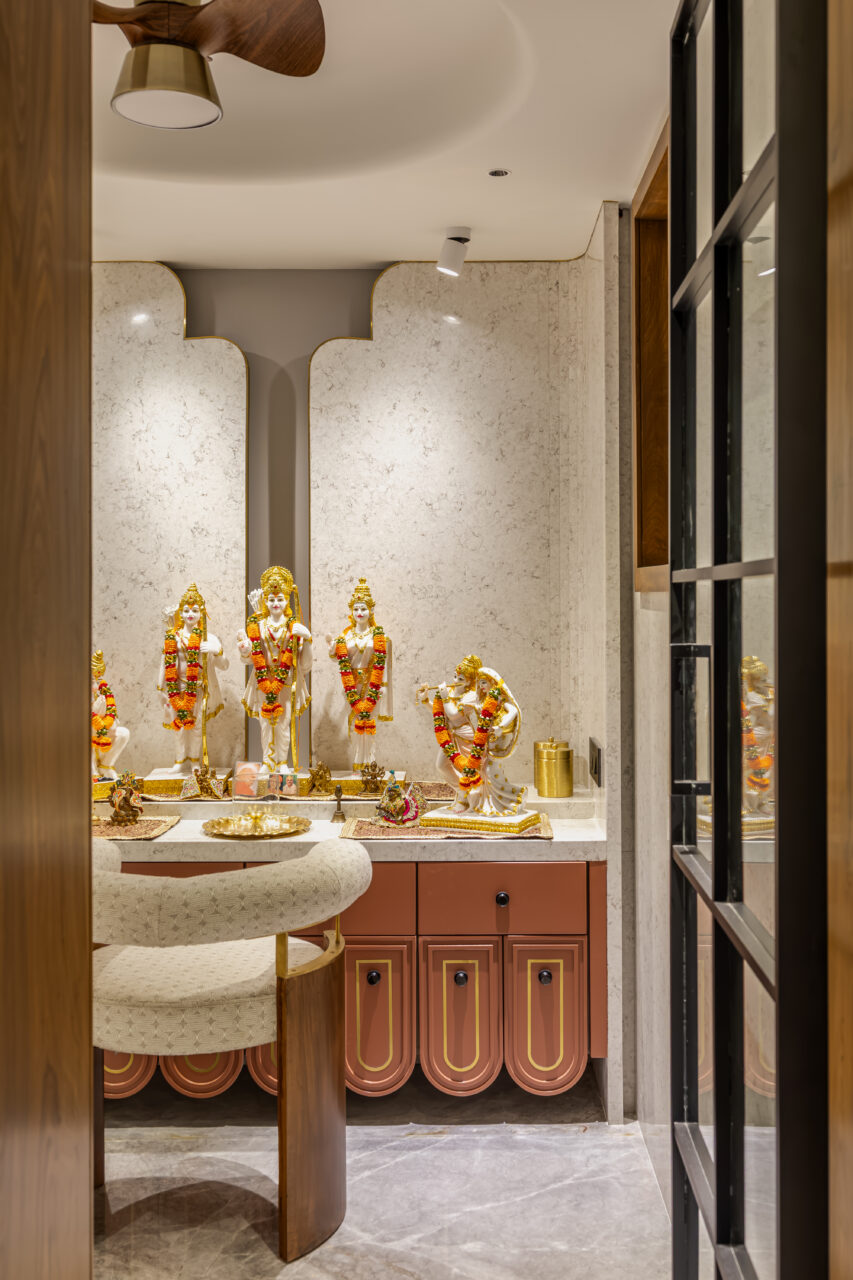
The mandir is treated as the spiritual anchor of the residence.
Its architectural expression intentionally departs from the dynamic character of adjoining spaces, introducing stillness through symmetry, proportion, and controlled illumination. Material selection emphasizes purity and permanence, while the spatial composition creates a contemplative environment dedicated to reflection and ritual.
Rather than functioning as an isolated insert, the mandir becomes an integral pause within the architectural narrative of the home.
Material Language
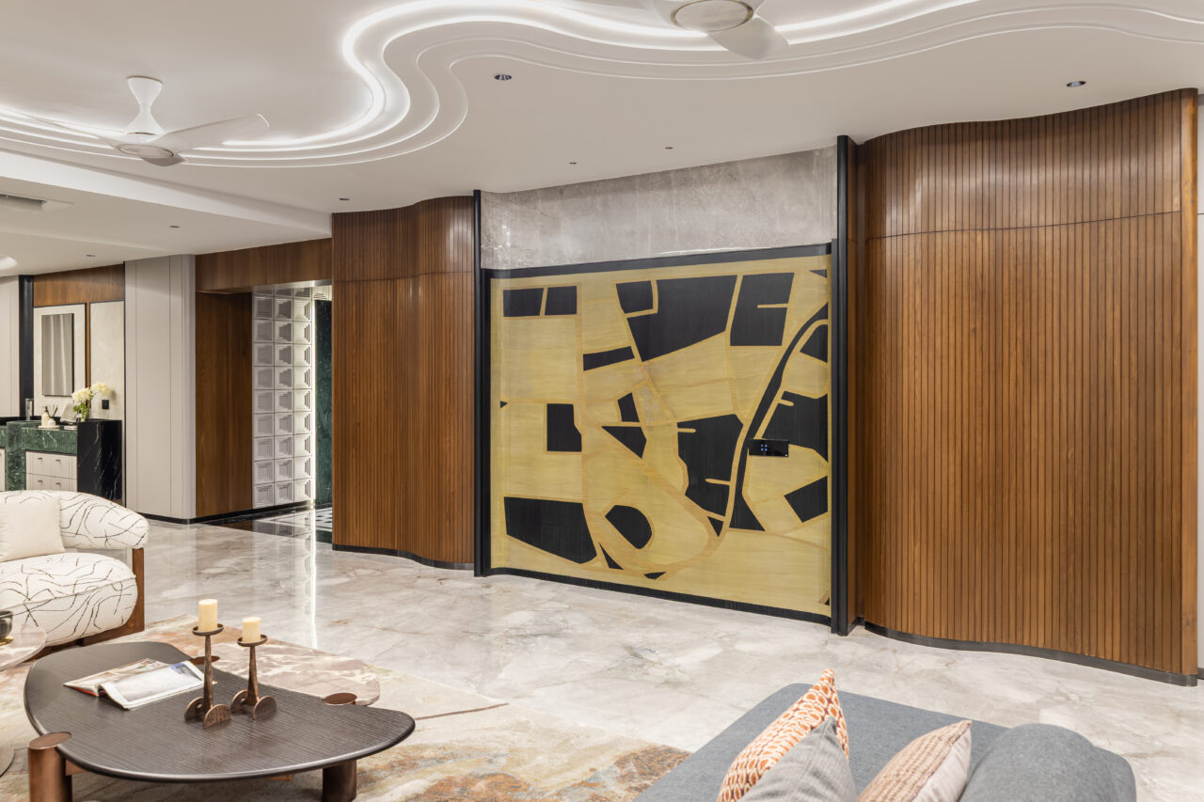
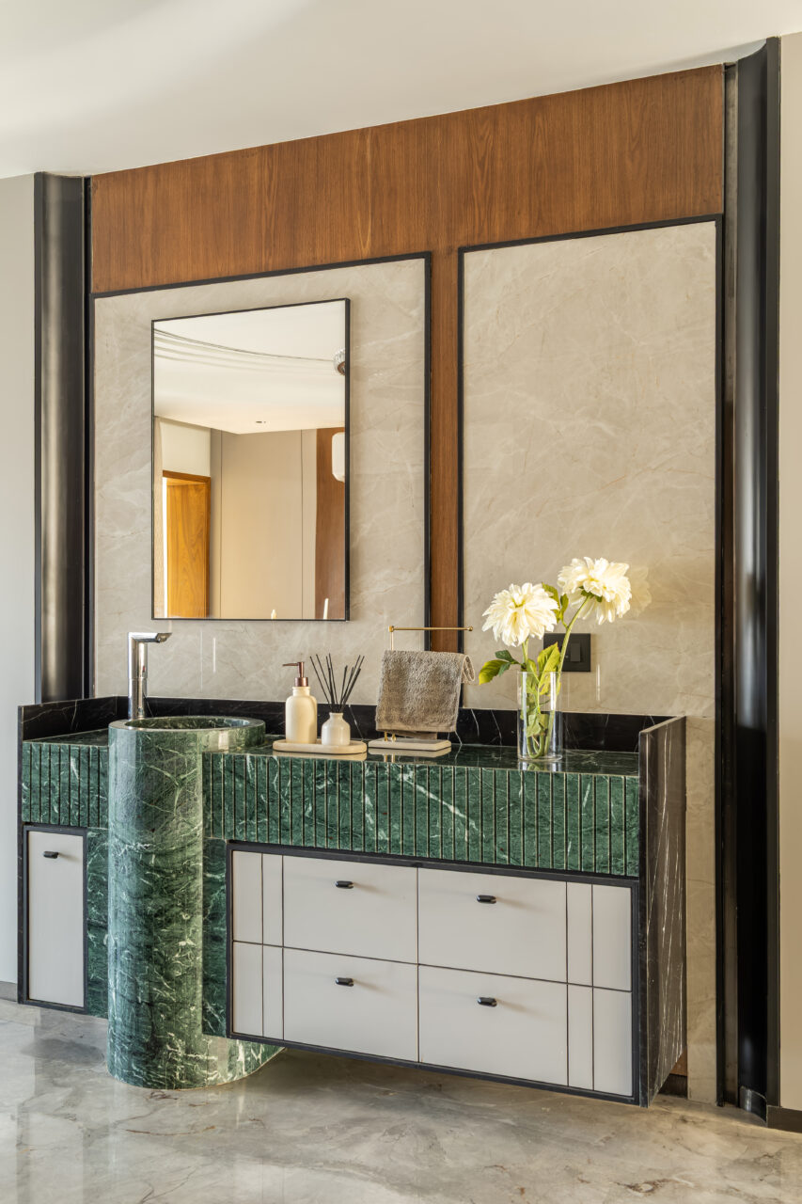
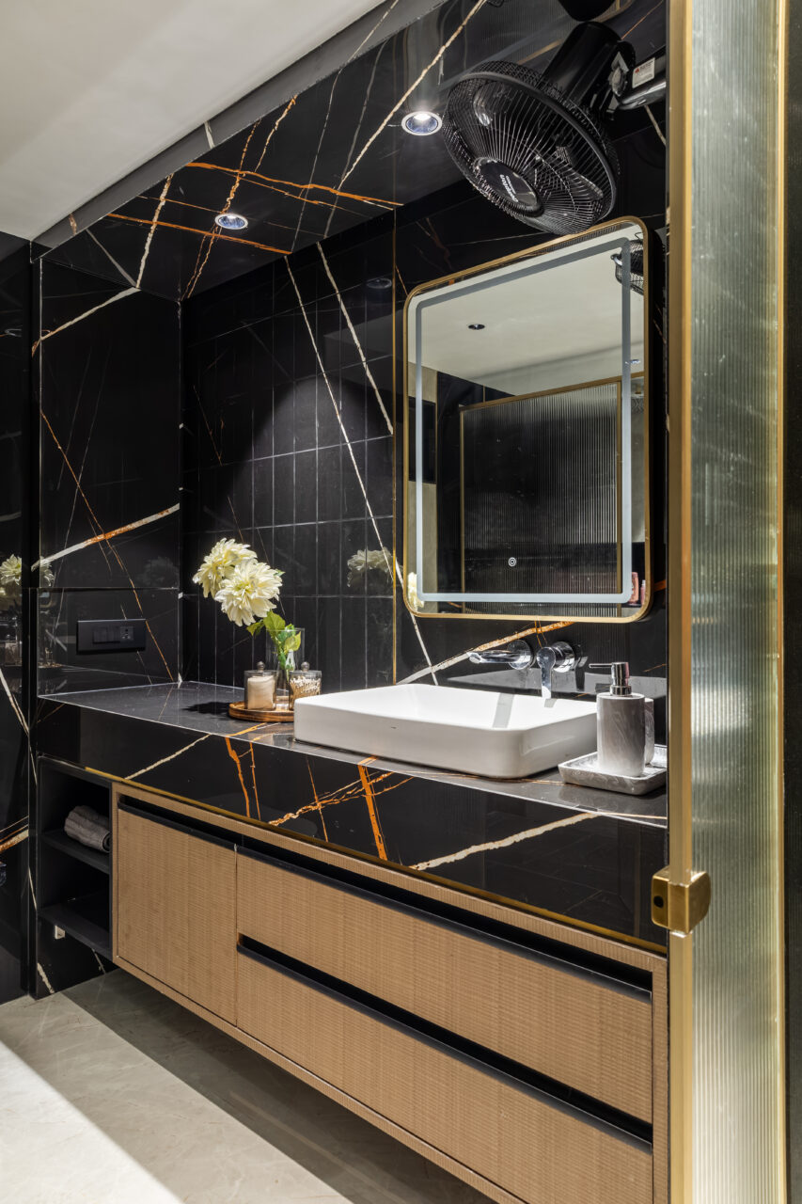
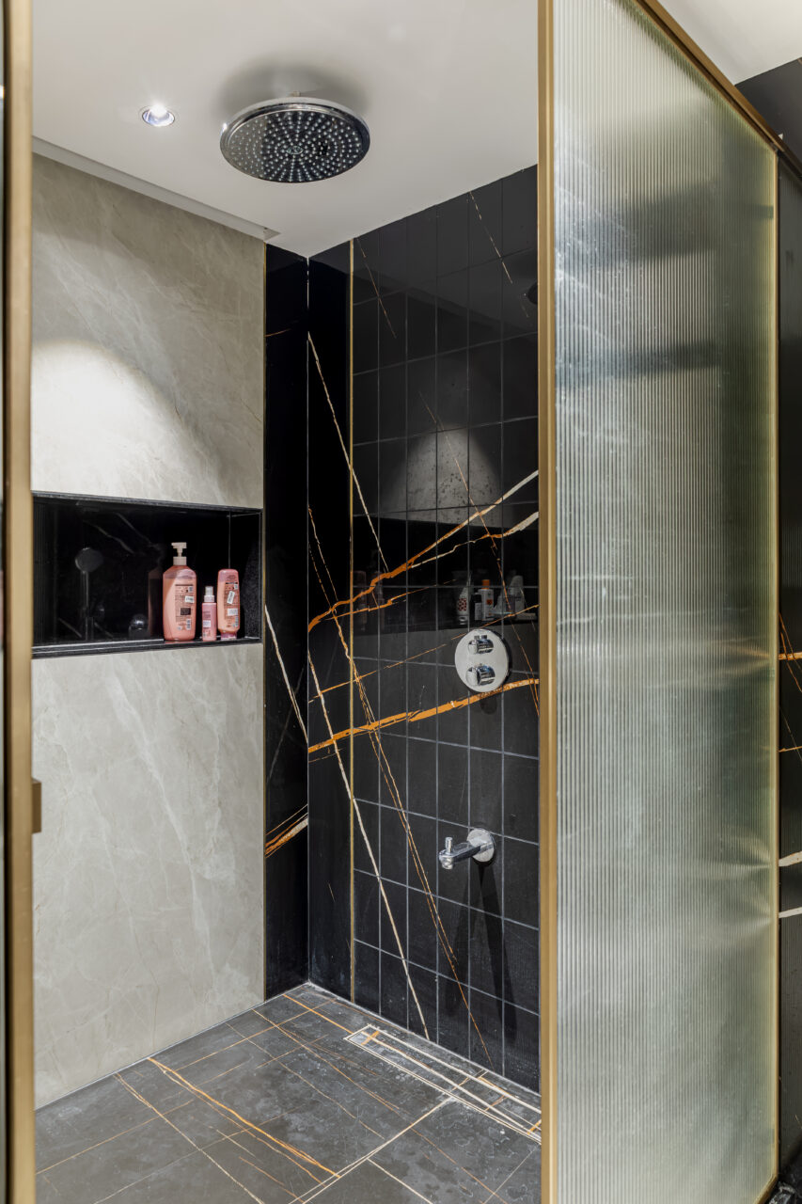
The project explores materiality through contrast and restraint. Rich natural textures are balanced with smooth contemporary finishes, creating a dialogue between warmth and precision.
The material palette is intentionally limited to establish continuity across the residence. Variations in texture, grain, reflectivity, and tactile quality provide visual richness without fragmenting the overall composition.
Every junction, edge, and transition has been considered as part of the architectural experience, reinforcing the project’s emphasis on craftsmanship and detailing.
Lighting Strategy
Lighting is conceived as an architectural element rather than a decorative accessory.
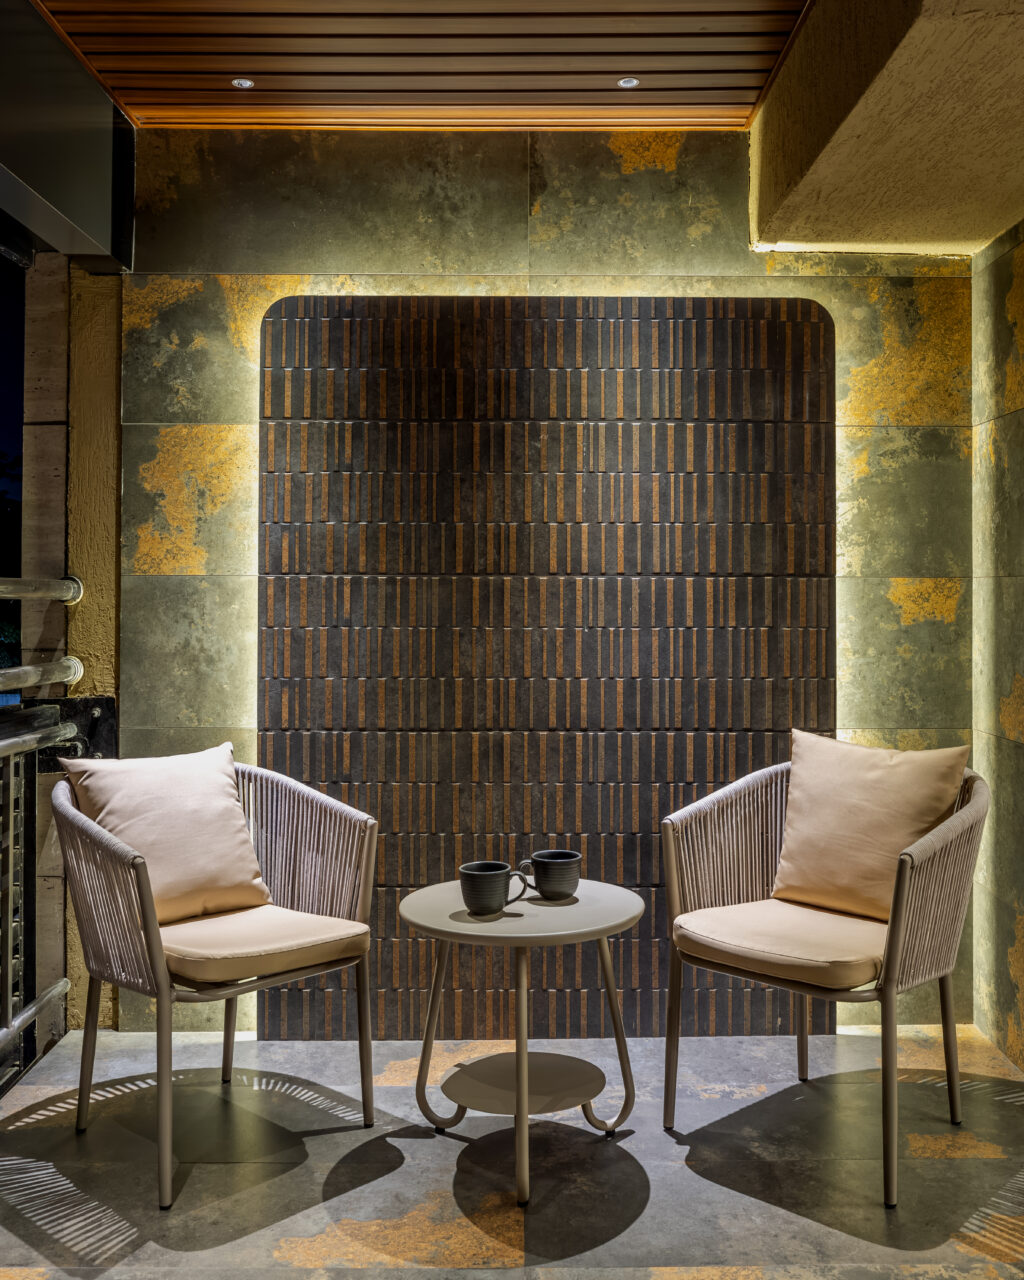
Natural daylight defines the spatial character during the day, while a layered artificial lighting strategy transforms the atmosphere after sunset. Ambient, accent, and concealed lighting are orchestrated to reveal textures, emphasize architectural planes, and reinforce spatial hierarchy.
Rather than illuminating the entire volume uniformly, light is carefully composed to create depth, rhythm, and visual focus.
Design Language
The project is defined by architectural restraint, spatial clarity, and meticulous detailing.
Luxury is articulated through proportion instead of ornamentation, through craftsmanship instead of excess, and through atmosphere instead of spectacle.
Every design decision contributes to a unified architectural narrative where material continuity, visual alignment, balanced proportions, and thoughtful transitions establish a timeless living environment that is simultaneously elegant, functional, and deeply experiential.