

Look at two buildings on the same road. One may have a plain exterior with simple windows, while the other uses glass, stone, metal and carefully placed openings. Both have an exterior, but they create very different impressions.
That is what makes facade design an important part of architecture. The exterior is not just the building’s face. It also has to deal with sunlight, rain, privacy, ventilation and maintenance. A design that looks good in a 3D view may not work as well once the building is occupied.
There are many ways to approach building facades. The choice depends on the property type, its surroundings, the available budget and how the spaces inside will be used.
Different Types of Facades
Not every modern building needs complicated cladding or a glass exterior. The facade of a building should suit the structure rather than follow a particular trend.
1. Masonry Facades
Masonry facades are among the more familiar options. Brick, stone and concrete can be used to create an exterior that feels substantial. For instance, exposed brick gives a building a different character from a smooth plastered wall. Stone can be used across the full exterior or limited to certain sections, such as the entrance.

2. Glass Facades
Glass facades are common in office buildings, hotels and commercial spaces. They allow daylight into the building and give the exterior a more open appearance. But a large glass surface can also bring in considerable heat. The glass specification, shading and direction of the building need attention, particularly in places with hot summers.

3. Metal Facades
Metal facades use aluminium, steel or other metal panels. They are often seen in contemporary commercial projects because they can be cut and arranged in different patterns. Perforated metal screens can soften direct sunlight while adding detail to an otherwise plain elevation.

4. Ventilated Facades
Ventilated facades have an outer cladding layer with a gap between it and the main wall. Air can move through this space, helping manage heat and moisture. These systems are more technical than a simple painted exterior, so the supporting structure, fixing details and installation need to be planned properly.

What Materials Are Used for Facades?
Material selection can change a building’s entire look. It also affects construction costs and the upkeep required over the years.
People often choose glass for its clean appearance, especially in office and retail buildings. Aluminium is used for window frames, panels, louvers and other exterior features. Both materials are available in different finishes, but their performance depends on the product’s quality and specification.

Stone and brick give a different feel to the exterior of a building. They can add texture without adding too many decorative elements. However, it’s important to keep in mind that Natural stone is heavy, so the method of installation must be carefully planned. Additionally, Exposed brick also requires suitable workmanship and protection against weather to ensure its longevity.
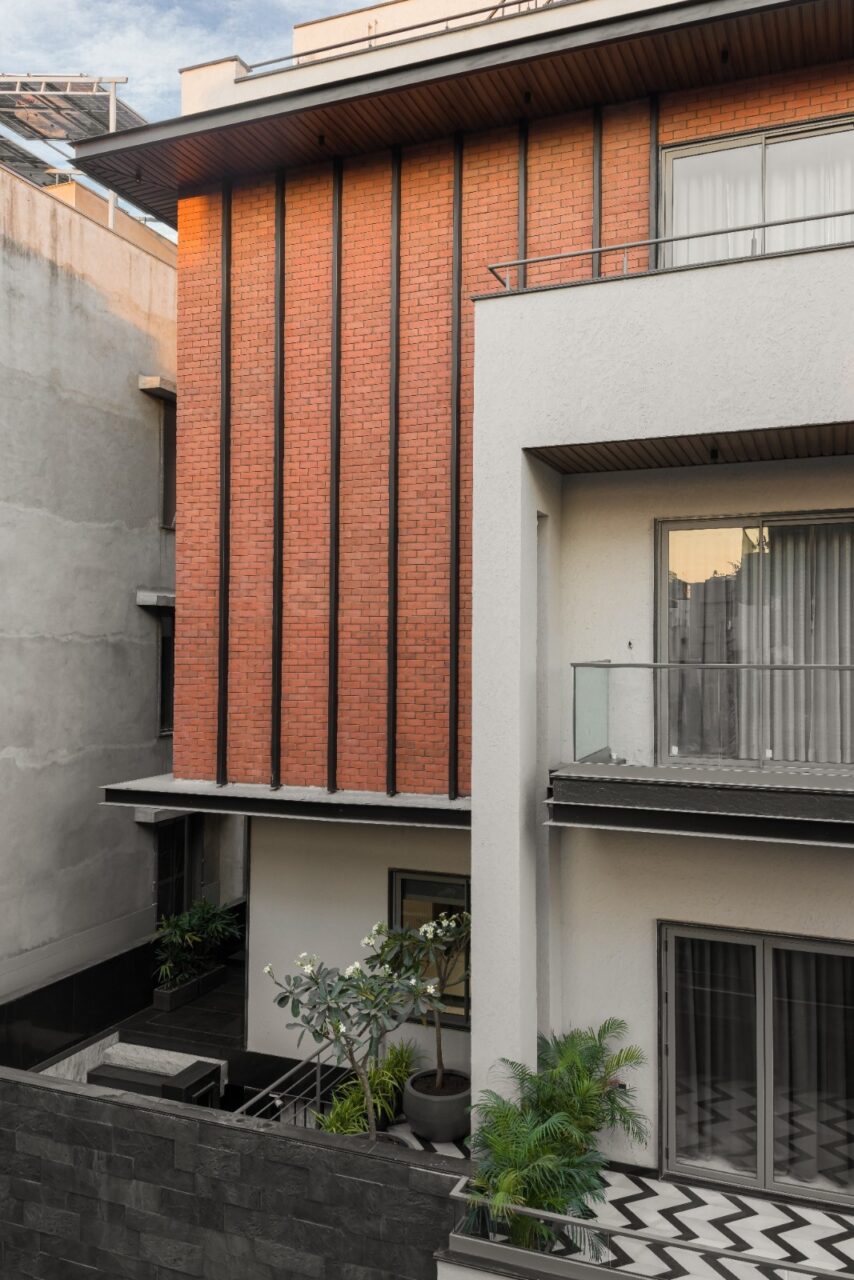
HPL panels are another option for exterior cladding. They come in different colours and surface finishes, including wood-inspired textures. Concrete is used when the design calls for a more solid, understated appearance. It can be left exposed or finished with paint and other coatings.
There is no single material that suits every building facade. Sometimes one material is enough. In others, using two or three materials makes more sense. What matters is how they come together, how they age and whether they are suitable for the specific conditions of the site.
Modern Facade Design Ideas
A modern exterior does not have to be complicated. Some of the more interesting architectural facade design ideas come from simple decisions about openings, projections and materials.
- One approach is to use recessed windows. Instead of placing every window flush with the exterior wall, setting them slightly deeper creates shadows throughout the day. This gives the elevation some depth without adding extra decorative features.

- Vertical fins and louvres are useful where direct sunlight is a concern. They can be made from aluminium, concrete or other suitable materials. Apart from changing the appearance of the building, they can reduce the amount of direct sun reaching the windows.

- Another option is to combine different textures. A smooth plastered surface next to stone or exposed concrete can make an otherwise simple elevation more interesting. The combination should be limited, though. Using too many finishes can make the exterior look crowded.

- Greenery can also become part of the facade. Planter boxes, balconies and vertical gardens bring plants closer to the building. This needs some planning for drainage, watering and long-term maintenance. Without that, the greenery can become difficult to manage.

The entrance deserves particular attention for a commercial building facade. People should be able to identify it easily from the road. Signage, lighting and the placement of windows all play a part. An office building and a retail showroom may have very different requirements, even if they occupy similar plots.
Things to Consider Before Finalising the Plan
Before settling on a design, look at the building’s actual surroundings. A facade that works on an open plot may need changes on a busy road, where dust, noise and neighbouring structures become part of the picture.
The building’s orientation is another important point. A wall receiving strong afternoon sunlight may need shading or a different window arrangement. Large glass panels should not be selected only because they look good in a reference image.
It is also worth discussing maintenance before choosing materials. Glass needs cleaning, metal finishes can be affected by weather, and stone may require specific care. Ask how the exterior will be accessed for repairs and cleaning once the building is complete.
Finally, coordinate the facade with the structure and the construction budget. Panel supports, waterproofing, fixing systems, and other technical details should be resolved before work begins. Changing these details during construction can lead to delays and additional costs.
Final Thoughts
The exterior of a building is something people see every day, but it is also exposed to the weather every day. A good facade should account for both. The materials, openings and overall design need to suit the building and the conditions around it.
It is worth discussing these decisions with the architect early in the project, when changes can still be made on paper rather than on site.
At A J Architects, we approach architectural facade design alongside structural planning, site orientation, and long-term upkeep so the exterior works just as well in daily use as it does in drawings. If you are planning a new residential or commercial project, you can explore our work or get in touch with our team to discuss your site requirements.