

Minimalist interiors are not just about keeping fewer things in a room. It is about knowing what belongs there and what doesn’t.
A large sofa, lack of storage, or an empty wall with no purpose can throw off the entire space. Especially in Indian homes, this becomes even more important when planning for family gatherings, frequent guests, and everyday routines.
Ultimately, the idea is to keep the design simple while making sure the home still has everything you need.
1. Begin With Colours You Can Live With
White, beige, ivory and soft grey are common choices for minimalist interiors.
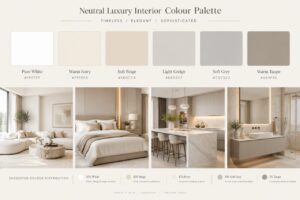
They are easy to pair with wood, stone and different furniture finishes. But using these colours does not mean every room has to look the same.
- A living room with warm white walls and wooden furniture can feel inviting.
- A bedroom with muted beige walls and darker accents may feel more restful.
- You can also introduce pops of colour through artwork, cushions or a single accent wall.
The good trick is to decide on the main color palette early. For a modern minimalist house interior, it helps to choose finishes together rather than making each decision separately.
2. Buy Furniture According to the Room
One of the easiest mistakes to make is choosing furniture before measuring the room properly. A large sofa may look impressive in a showroom, but in a compact living room it can block walkways and leave very little space for anything else.
Minimalist home design usually favours simple furniture with clean lines, but proportions matter more than the style itself. Measure the room, consider where doors open, and leave enough space to move comfortably between pieces.
You do not need a coffee table, side tables, extra chairs, and a console in the living room. Start with what the family actually uses. Add other pieces only if there is enough room and a clear reason for them.
3. Think About Storage Before Choosing Finishes
A home can look organised immediately after the interiors are completed and still become cluttered a few months later. This often happens because the storage was not planned around the family’s belongings.
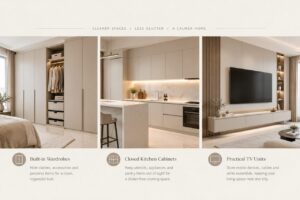
Built-in wardrobes, closed kitchen cabinets and practical TV units can help keep everyday items out of sight. In a small home, full-height storage can make better use of the available wall space.
The inside of a cabinet deserves as much attention as its exterior for an interior design minimalist house approach. Think about where you will keep luggage, appliances, cleaning supplies, documents, and seasonal clothing. Attractive cabinetry is of little use if it cannot accommodate what the household needs.
4. Use Natural Materials to Avoid a Plain Look
Minimalist interiors do not have to be made up of smooth white walls and matching furniture. Wood, stone, linen, and textured finishes can bring depth to a room without making it look busy.
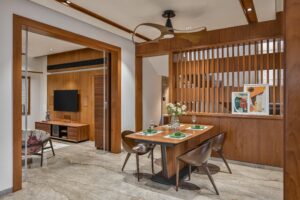
For instance, A wooden dining table can add warmth to a neutral dining area.
In a bedroom, a textured headboard or a simple wall finish can provide enough interest without an elaborate decorative panel.
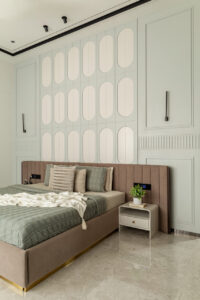
Try not to introduce too many materials at once. If the flooring has a strong pattern, simpler furniture finishes may work better. If the walls and flooring are understated, a distinctive dining table or artwork can become the main feature.
5. Keep the Living Room Easy to Use
A living room has to work for ordinary evenings, family gatherings, and guests. Its layout should make these activities comfortable.
In a minimalist living room design, arrange the seating so people can talk without having to turn awkwardly towards one another. Keep the route to the balcony or dining area clear, and avoid placing decorative furniture in spaces that are already tight.
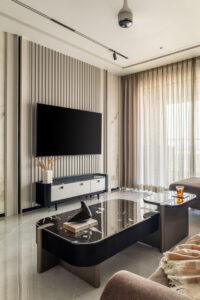
A TV wall does not always need several layers of panels, shelves and lighting. A simple unit with adequate storage may be enough. If the room has an interesting window view, or architectural detail, let that take attention instead.
6. Make the Bedroom Comfortable, Not Overdesigned
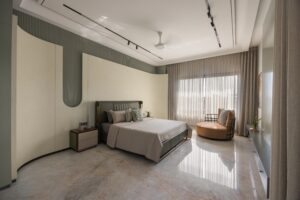
A bedroom does not need a large headboard, elaborate ceiling, decorative wall panels and several light fixtures to look complete. Often, a well-proportioned bed, useful bedside tables, and a wardrobe that fits the room are enough.
Choose bedding and curtains that work well with the wall and flooring colours for a minimalist home interior design look. Arrange reading lights and electrical outlets based on the bed’s final location before installing furniture.
Wardrobe shutters also affect the overall look. Simple finishes and understated handles can keep the room visually calm, while well-planned internal compartments make everyday use easier.
7. Get the Lighting Right
Lighting can change how the same room looks at different times of the day. During the day, make the most of natural light without ignoring privacy or heat from direct sunlight. Curtains, blinds, and window orientation deserve attention, particularly in rooms that receive strong afternoon sun.
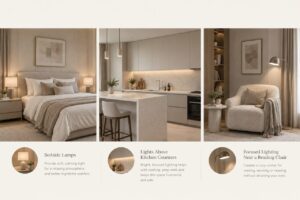
Avoid depending on a single bright ceiling light for artificial lighting. Bedside lamps, lights above kitchen counters, and focused lighting near a reading chair make the home more comfortable to use. You do not need decorative fixtures everywhere to create a good effect.
8. Keep the Design Personal
A minimalist home should still feel like the people living in it. Family photographs, artwork, books, or a favourite piece of furniture can sit comfortably within a simple interior.
The mistake is copying a reference image without considering your own routine. A kitchen that looks perfect online may not have enough storage for your cooking habits. An open shelf may look attractive but collect dust if it holds things you rarely use.
Good minimalist home interior design ideas begin with these everyday details. Once the layout, storage, and materials are decided, choosing the decorative elements becomes much easier.
Final Thoughts
A minimalist home needs to suit the people living in it. Furniture should fit comfortably, there should be enough storage for everyday belongings, and the finishes should be practical to clean and maintain.
Planning a new home or renovating an existing one? A J Architects offers interior design services tailored to your space and needs. Get in touch with our team today to discuss your project.